$4,500,000
14 W Superior St #5901, Chicago, IL 60654
-
Bedrooms
3
-
Bathrooms
4
-
Sq.Ft.
3,705
Bedrooms
Bathrooms
Sq.Ft.
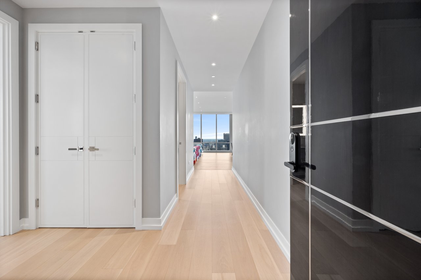
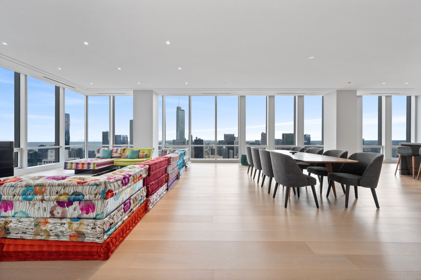
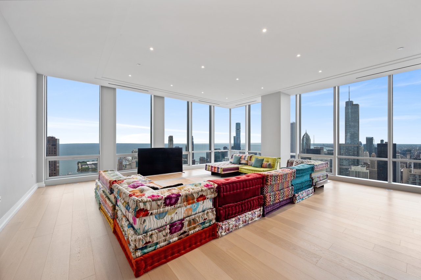
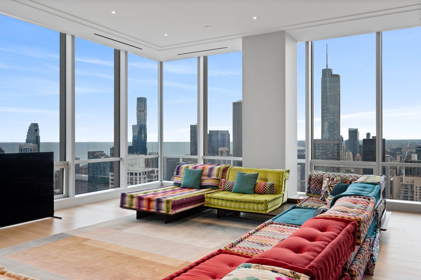
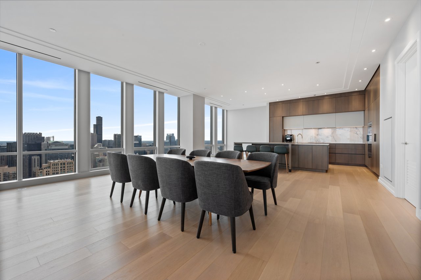
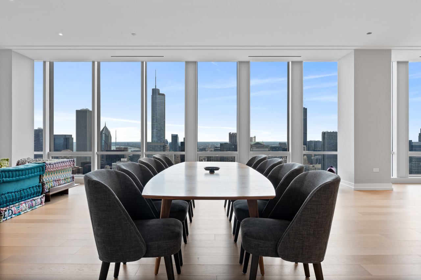
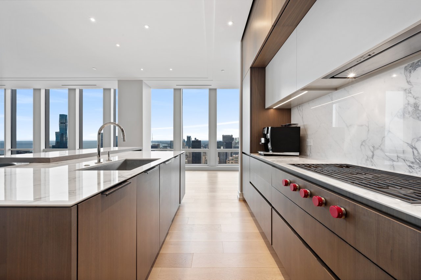
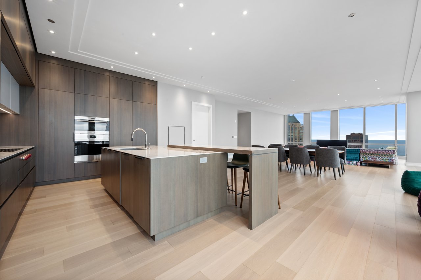
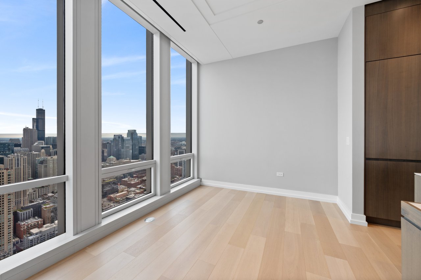
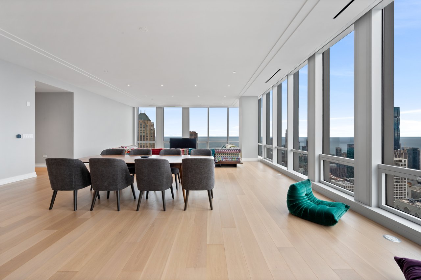
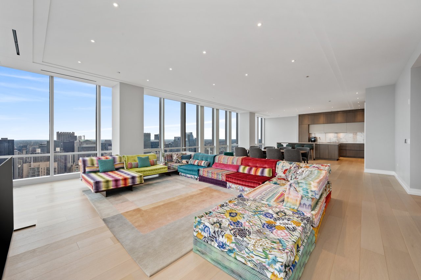
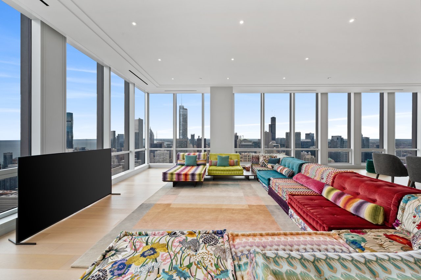
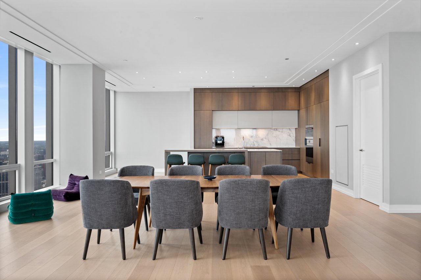
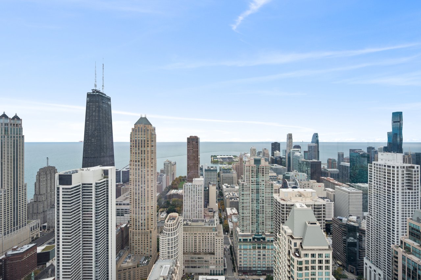
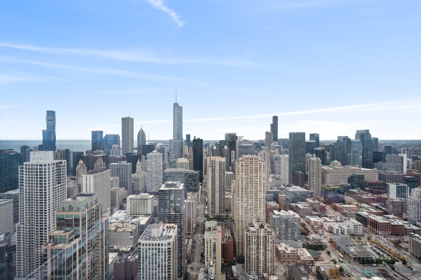
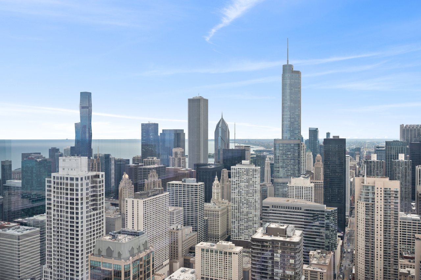
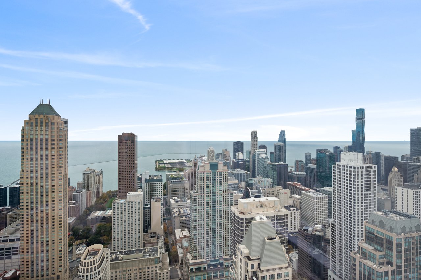
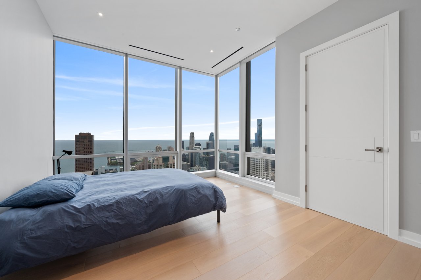
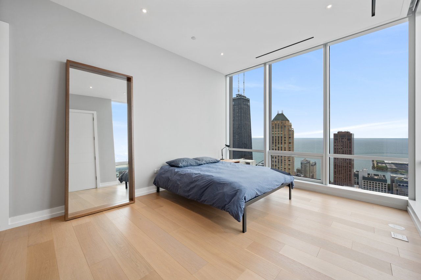
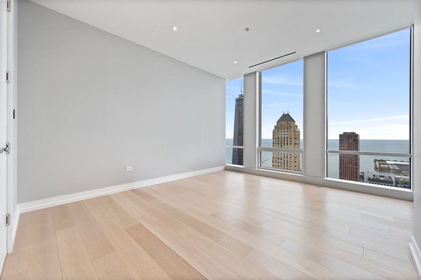
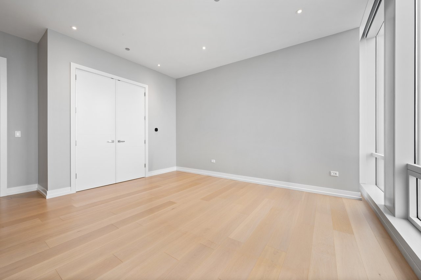
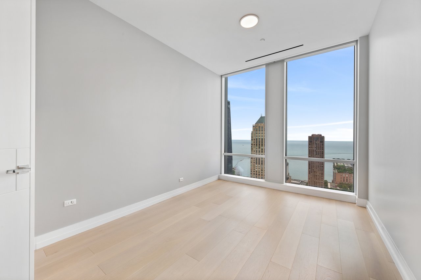
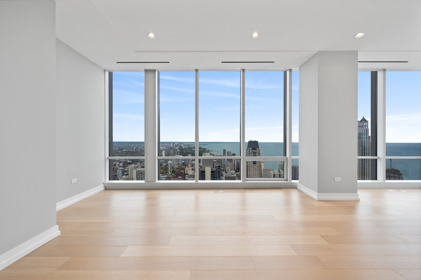
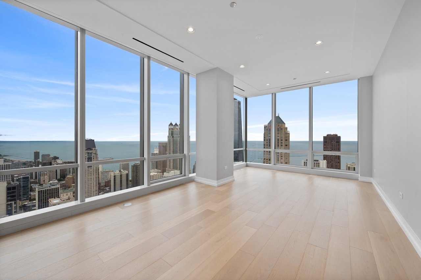
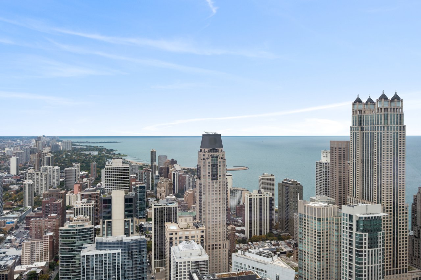
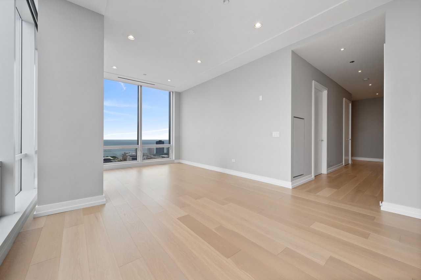
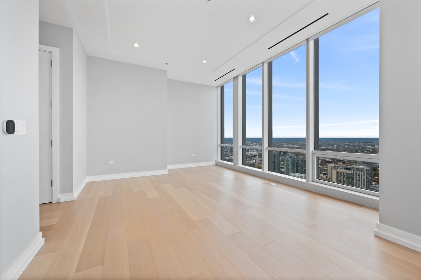
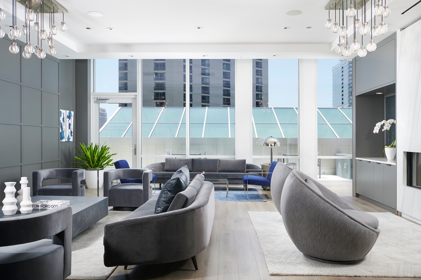
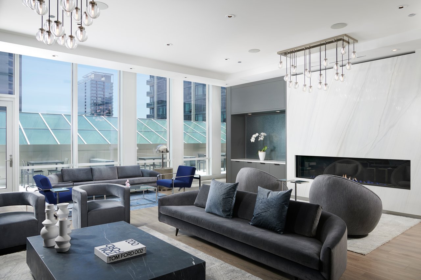
Most sought after floor plan in this luxurious new construction development known as One Chicago. Sensational, eye-popping, sweeping panoramas bring Chicago ALIVE in your south, east and north facing, half-floor residence boasting 11-foot floor to ceiling windows equipped with motorized shades and endless light.
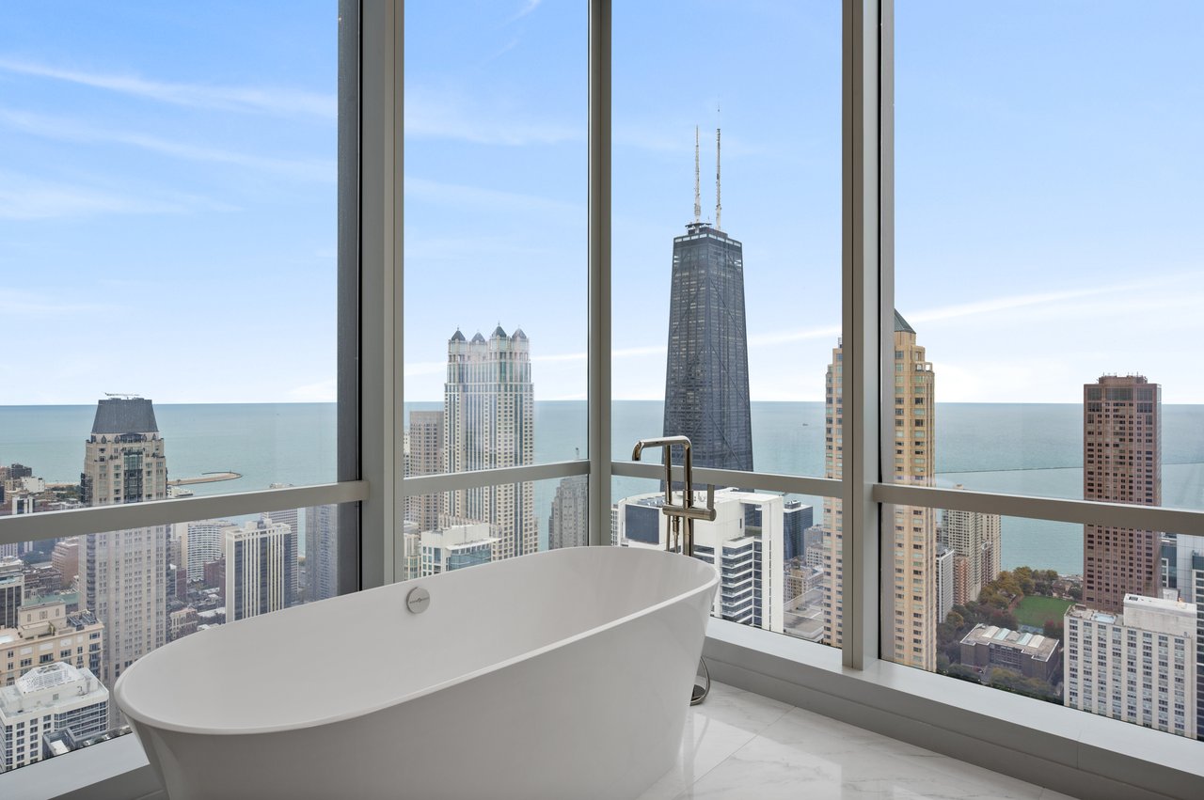
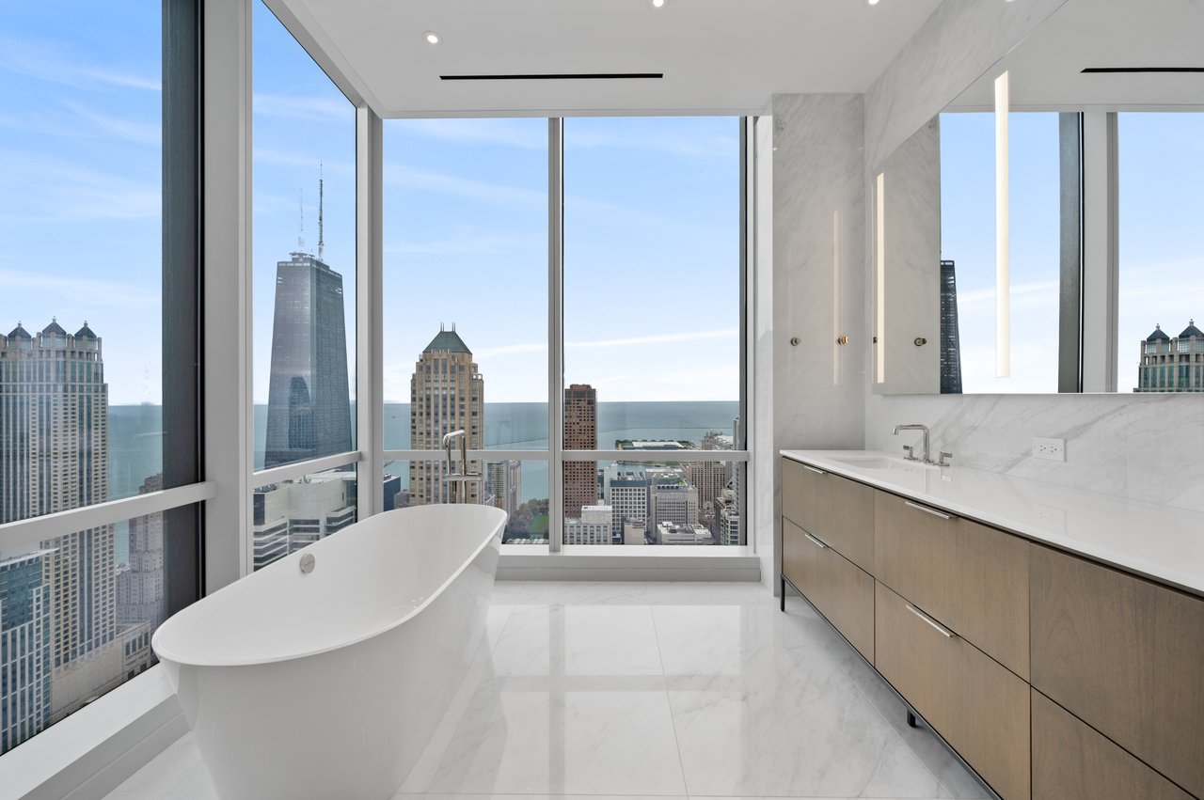
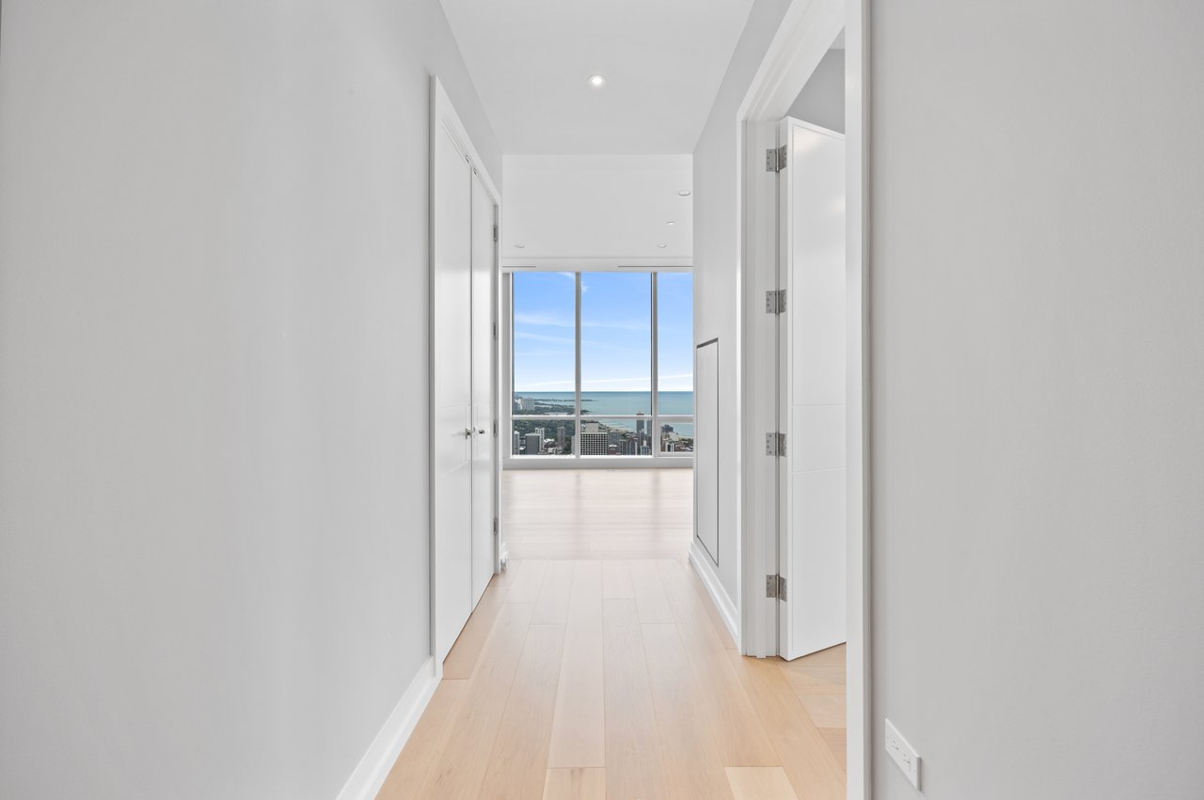
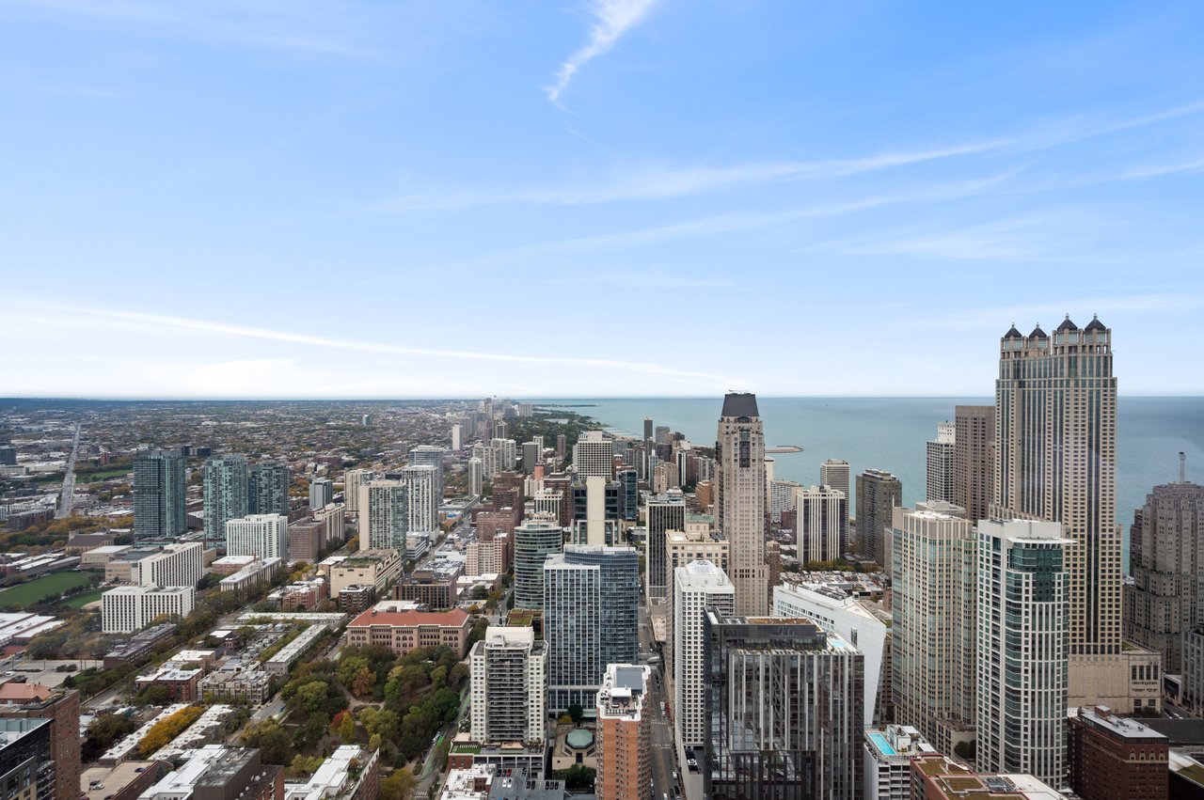
Your residence is 3,705 square feet and has been built with exquisite finishes and showcases Lake Michigan, Navy Pier, and the world-renowned Chicago skyline, with its iconic collection of architectural gems. You will love the unobstructed views from every room in your new home.
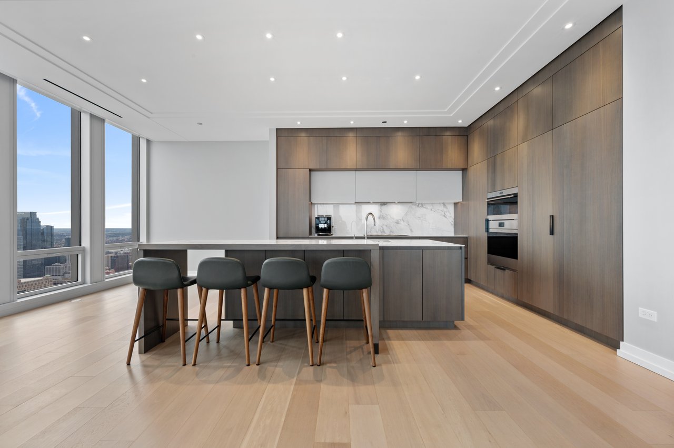
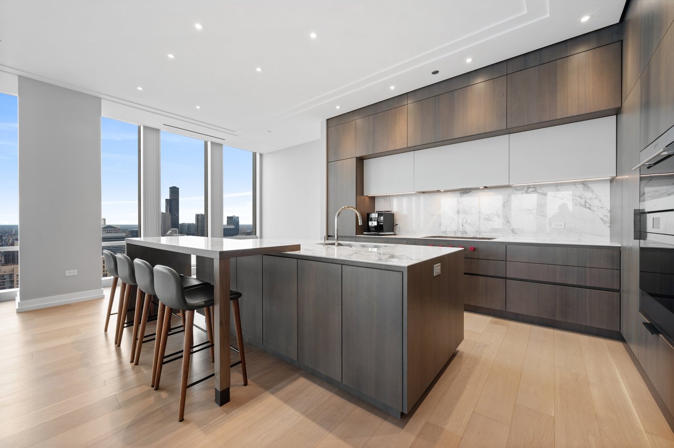
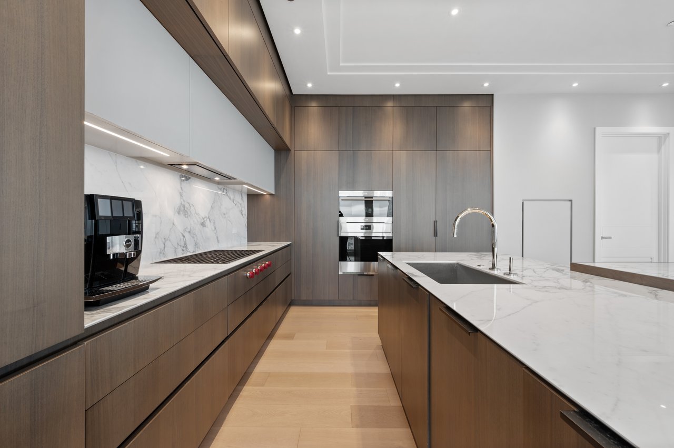
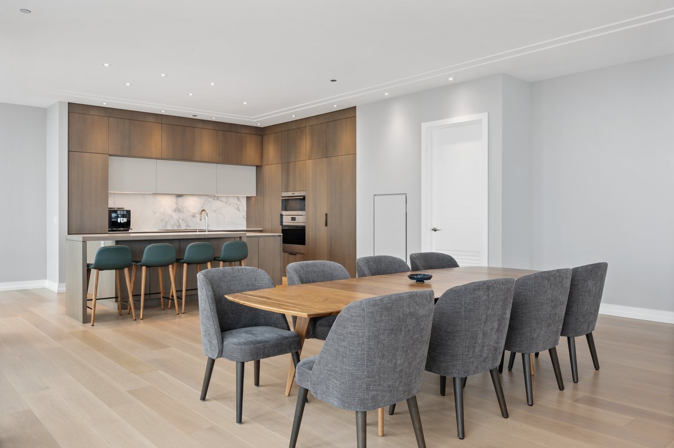
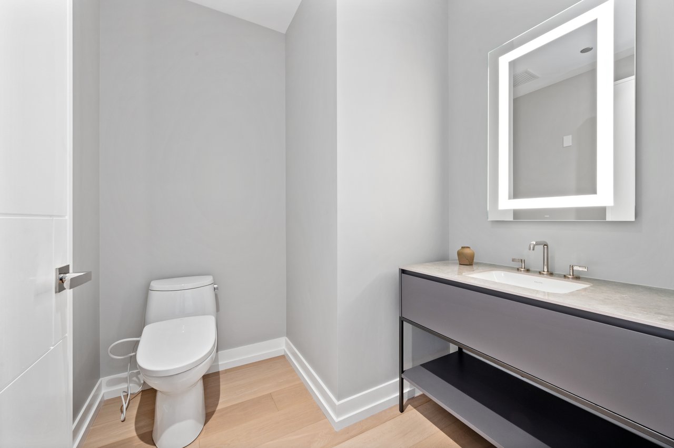
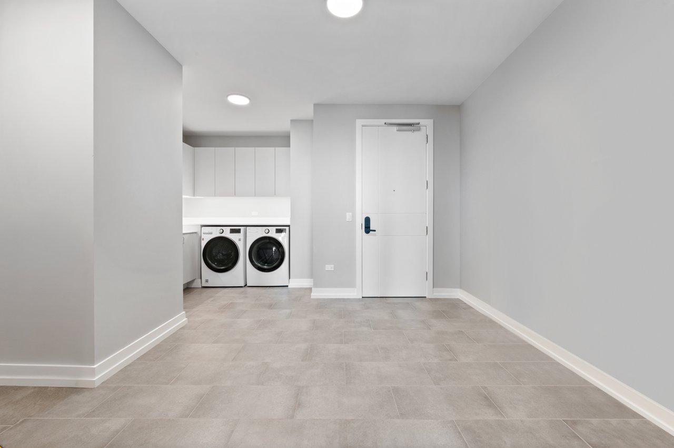
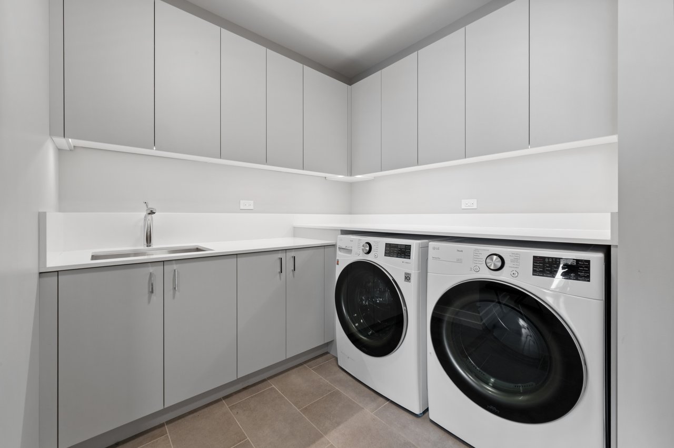
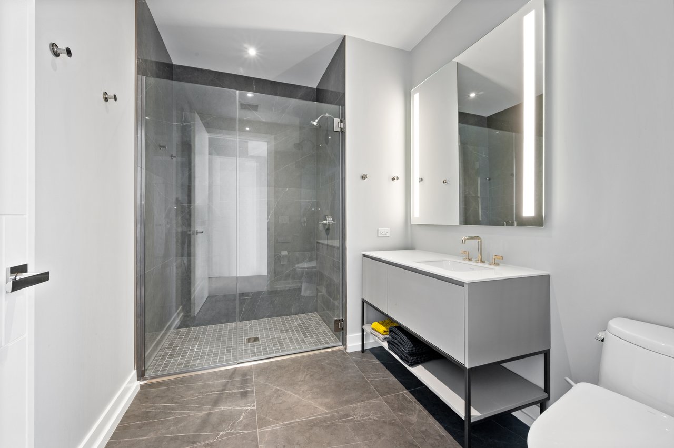
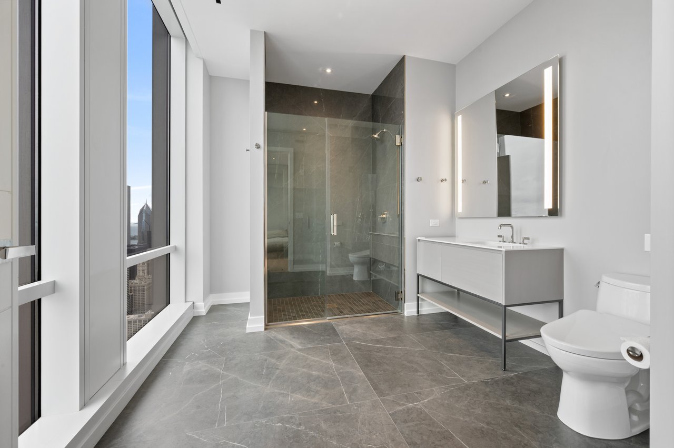
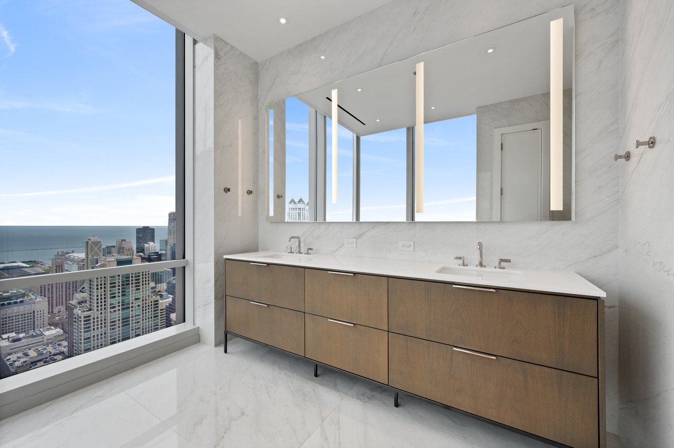
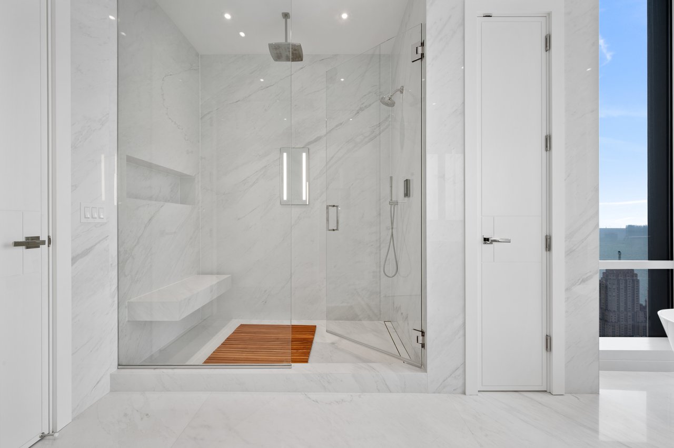
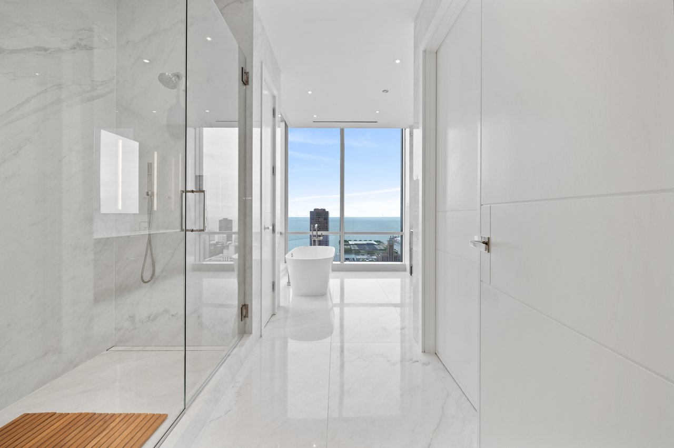
Your move-in ready, mint condition, barely lived in home features a wide-open floor plan for easy living and grand entertaining. Enjoy cooking in your exquisite chef's kitchen by O'Brien Harris, relax and rejuvenate in large bedroom with ensuite bathrooms, and find ultimate peace and comfort within your private primary bedroom featuring a large sitting area, spa-inspired bath with massive windows, and a dressing room the size of most bedrooms.
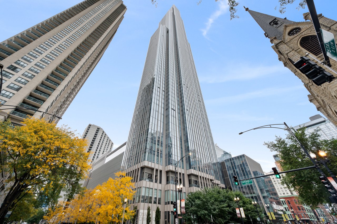
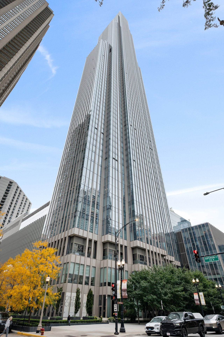
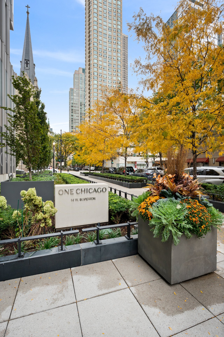
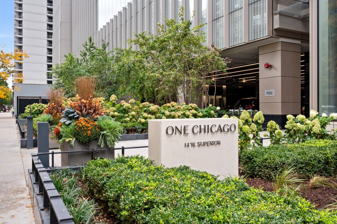
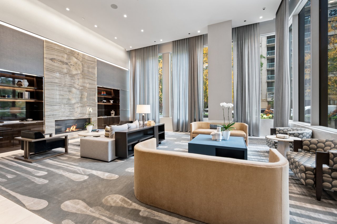
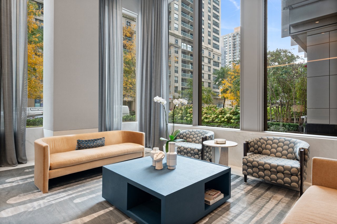
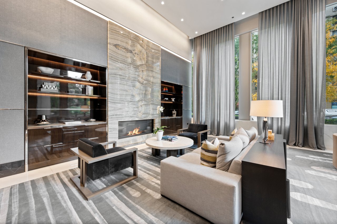
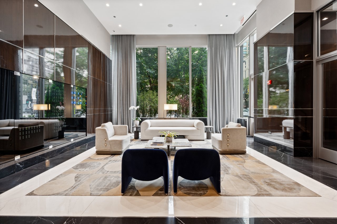
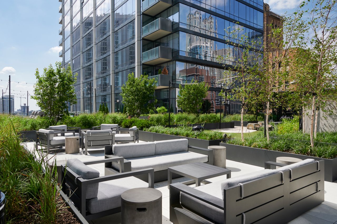
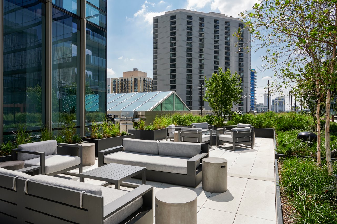
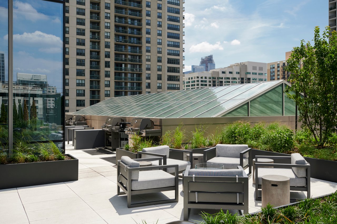
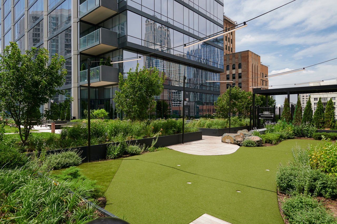
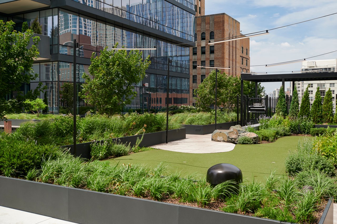
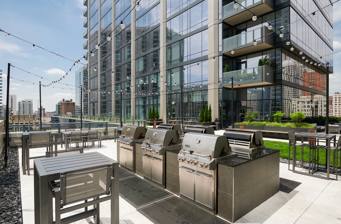
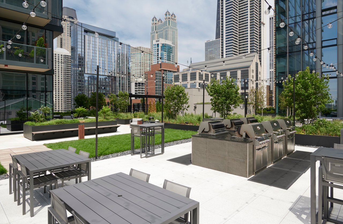
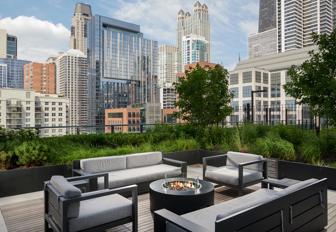
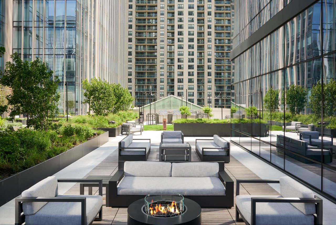
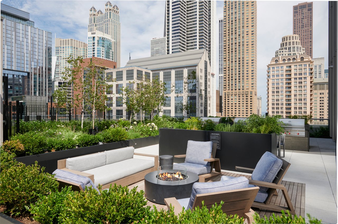
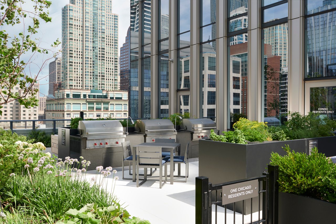
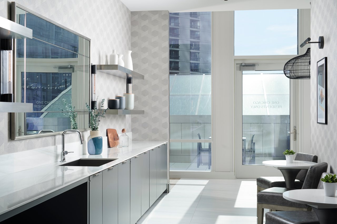
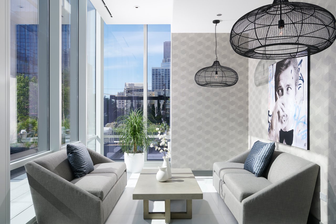
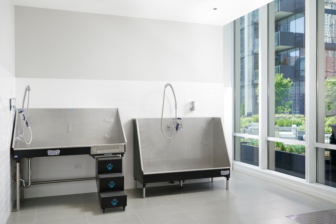
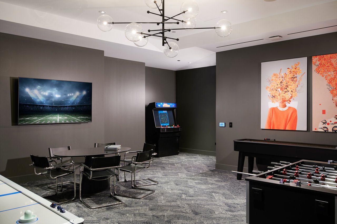
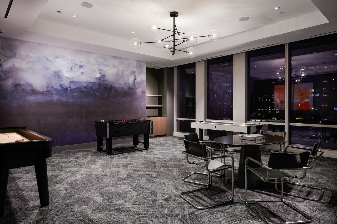
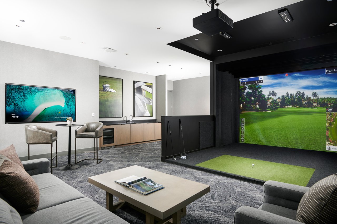
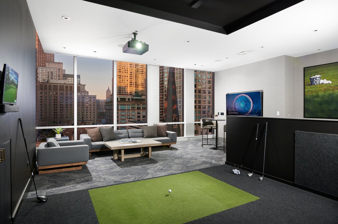
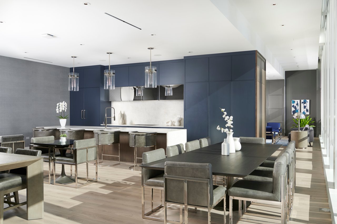
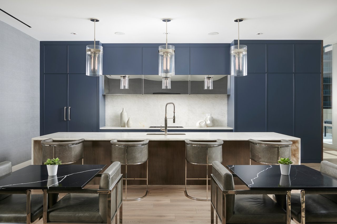
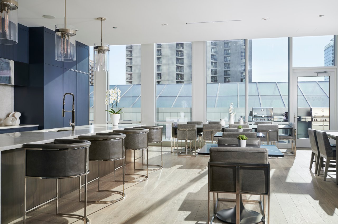
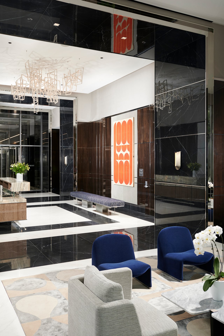
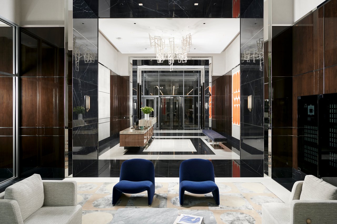
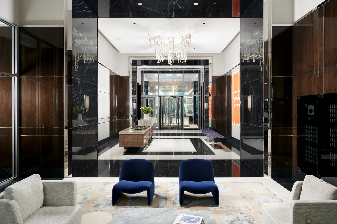
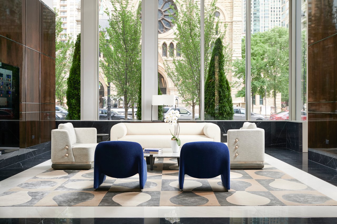
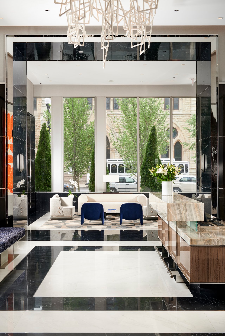
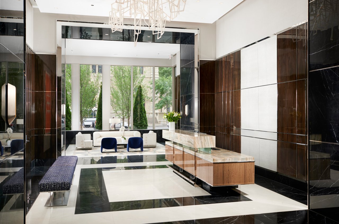
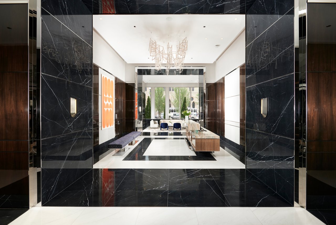
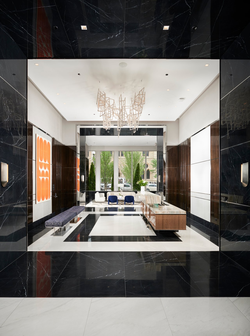
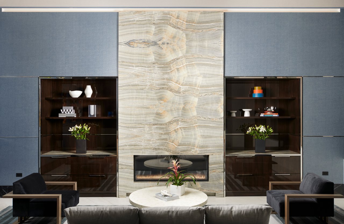
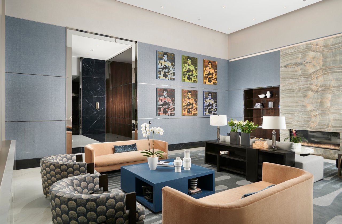
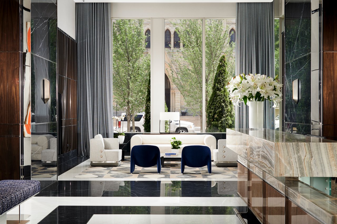
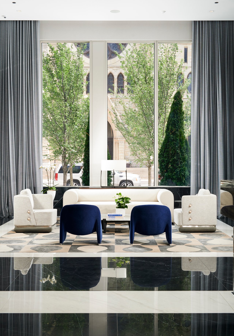
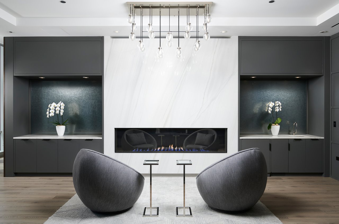
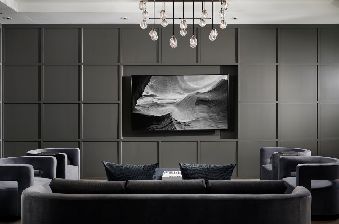
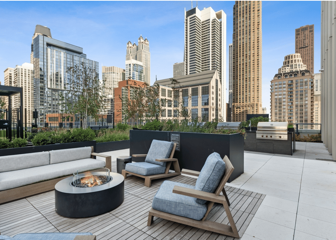
14 West Superior, One Chicago, is located where the Gold Coast and River North meet and has established itself as one of the city's premier luxury addresses. Residents enjoy dedicated valet parking for two cars with charging station equipped, a service centric door staff, a private house car, exclusive ownership amenities, direct access to Lifetime Athletic Resort & Spa, multiple on-site dining destinations, Philz Coffee, Whole Foods, and the convenience of the Stay Chicago hotel for visiting family and guests.
Come home today!
We would love to help you see this beautiful home! As a full-service brokerage, we can help you tour. Please submit an offer, and answer questions about the buying process.
980 North Michigan Ave #1640 Chicago, IL 60611
980 North Michigan Ave #1640 Chicago, IL 60611